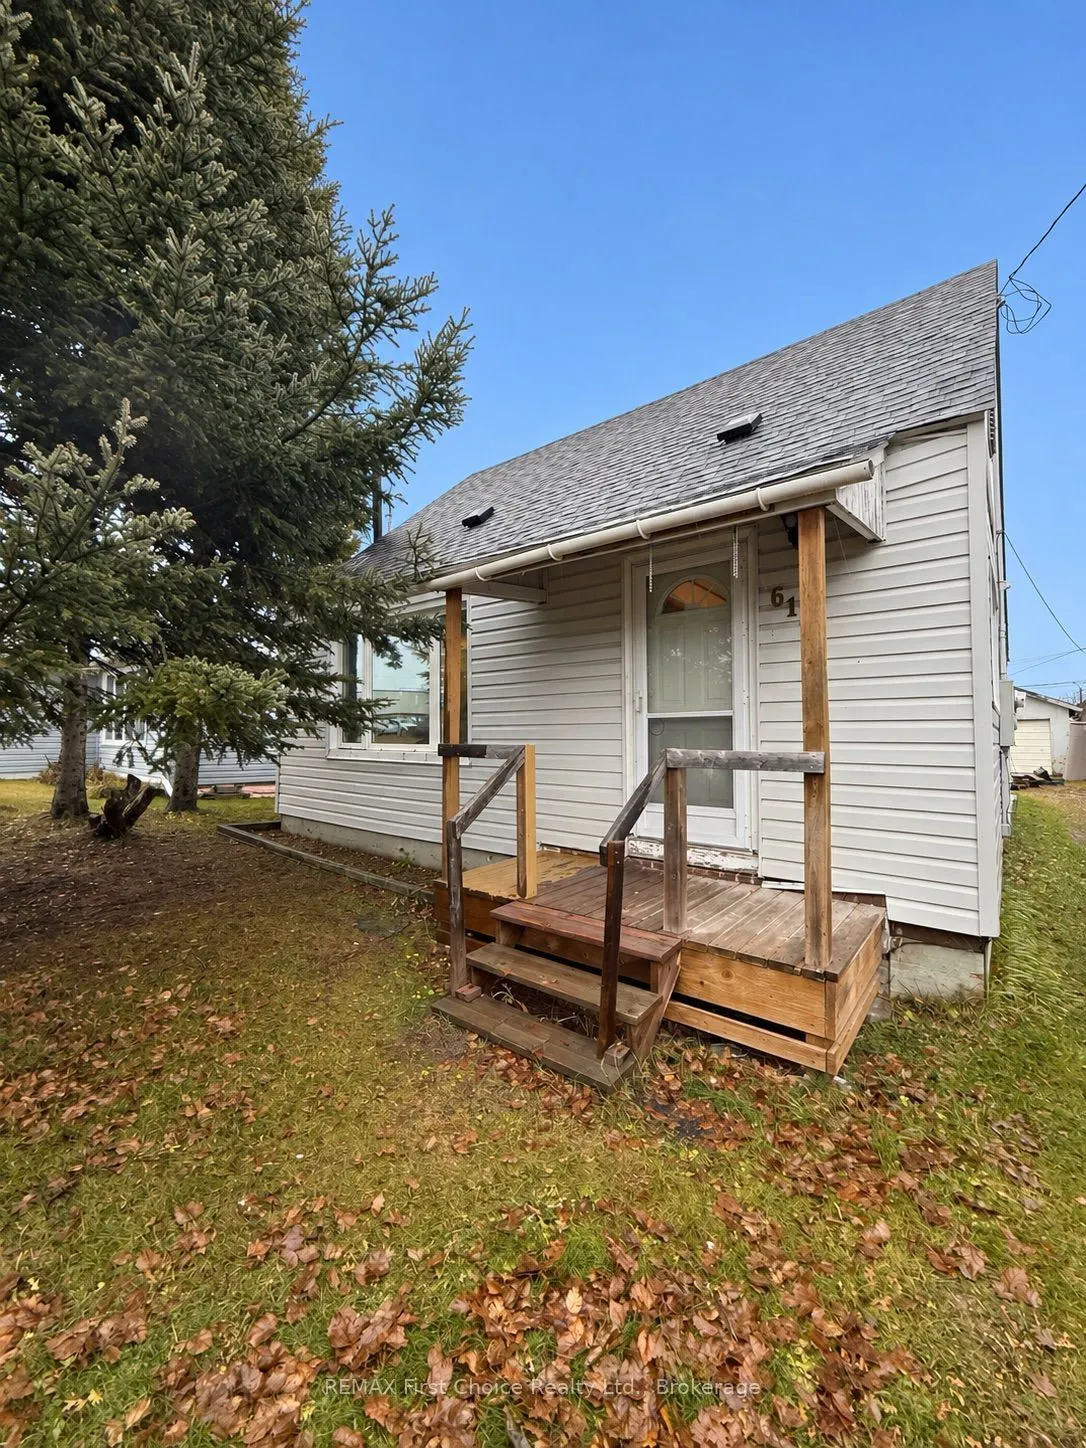
Thinking about trading rent for a place of your own? At $129,900, this three-bedroom, one-and-a-half-storey home in Geraldton offers an affordable opportunity for first-time buyers and investors looking to build equity. The main floor features a galley kitchen, front living room, a full bathroom and... the primary bedroom. Just down the hall, a spacious family room at the back of the home gives you plenty of room for movie nights or unwinding at the end of the day. Two additional bedrooms are on the upper level. New shingles in 2025, and updated furnace and hot water tank. Outside, there's room for storage in the detached garage and convenient back lane access.Come see how a little love and a few personal touches could make this Geraldton home your own!
Full Property Details
Interior
Bedrooms
3
Total Bedrooms
3
Washrooms
1
Square Footage
1100-1500 sqft
Basement
None
Heating Source
Gas
Heating Fuel
Forced Air
Air Conditioning
None
Family Room
Yes
Kitchens
1
Total Kitchens
1
Fireplace Features
Yes
Bedrooms
3
Total Bedrooms
3
Washrooms
1
Square Footage
1100-1500 sqft
Basement
None
Heating Source
Gas
Heating Fuel
Forced Air
Air Conditioning
None
Family Room
Yes
Kitchens
1
Total Kitchens
1
Fireplace Features
Yes
Exterior
Depth
120.0
Front
40.0
Driveway
Available
Lot Size
40 x 120.0 ft
Pool
None
Parking Spaces
2
Total Parking Spaces
2.00
Parking Description
Detached
Garage Spaces
1
Depth
120.0
Front
40.0
Driveway
Available
Lot Size
40 x 120.0 ft
Pool
None
Parking Spaces
2
Total Parking Spaces
2.00
Parking Description
Detached
Garage Spaces
1
Building Description
Style
1 1/2 Storey
Home Type
House
Subtype
Detached
Property Orientation
East
Exterior Finish
Vinyl Siding
Sewers
Sewers
Water Supply
Municipal
Possession Date
No Data
Style
1 1/2 Storey
Home Type
House
Subtype
Detached
Property Orientation
East
Exterior Finish
Vinyl Siding
Sewers
Sewers
Water Supply
Municipal
Possession Date
No Data
Community
Community
Geraldton
Community
Geraldton
Taxes & Fees
Taxes
$1,365.21 /yr
Tax Year
2026
Occupancy
Owner
Taxes
$1,365.21 /yr
Tax Year
2026
Occupancy
Owner
Room Types
Bedroom 2
-
Dimensions 13.98 x 9.97 feet
139.38 sqft
Bedroom 3
-
Dimensions 11.98 x 8.99 feet
107.7 sqft
Family Room
-
Dimensions 18.01 x 10.99 feet
197.93 sqft
Kitchen
Galley Kitchen
Dimensions 15.58 x 7.97 feet
124.17 sqft
Living Room
-
Dimensions 15.98 x 10.99 feet
175.62 sqft
Primary Bedroom
-
Dimensions 11.52 x 7.09 feet
81.68 sqft
Similar Properties(No results)
Mortgage Calculator
Calculate your estimated monthly mortgage payment
Price
$129,000
$
%
%
Monthly payment
By clicking Save, we will calculate your estimated mortgage for all properties using the saved values (down payment percentage, interest rate, and amortization).
The accuracy and applicability of this calculator are not guaranteed.