
28
$729,900 Sale
Listed 0 hours ago
910 - 1878 GORDON STREET #910
· 2
· 2.0
· 2
· 1600 - 1799
Key Facts
Key facts for 910 - 1878 GORDON STREET #910
Property Type
Condo
Parking
Garage: Yes, 2 parking
MLS #
X14162844
Size
1600 - 1799 sqft
Basement
None
Listed on
-
Lot size
-
Tax
-
Days on Market
-
Year Built
-
Maintenance Fee
$1,038.69/mo

Description
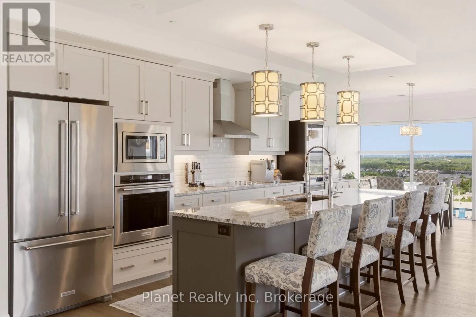
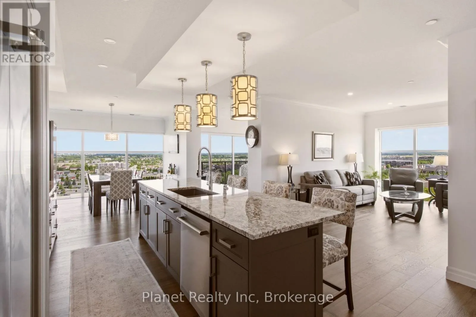
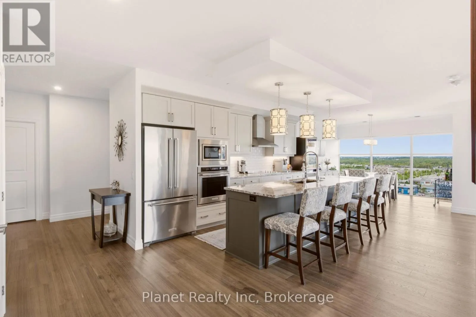
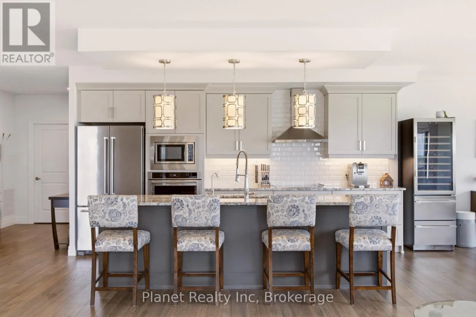
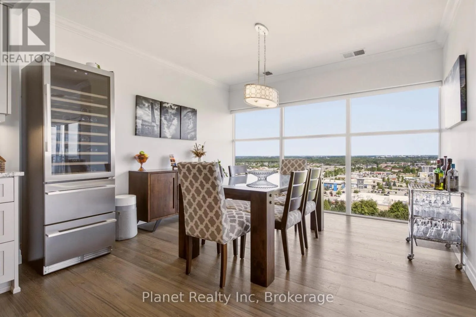
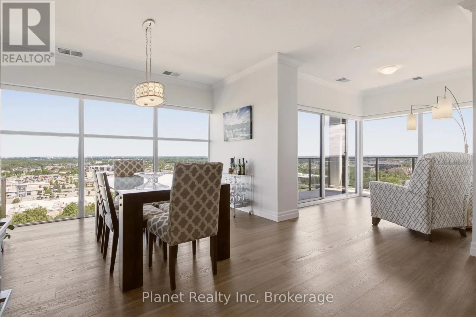
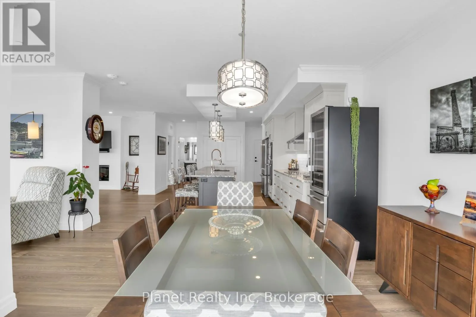
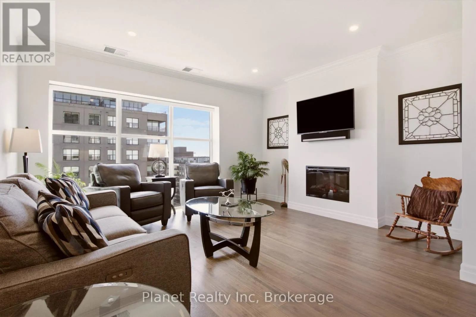
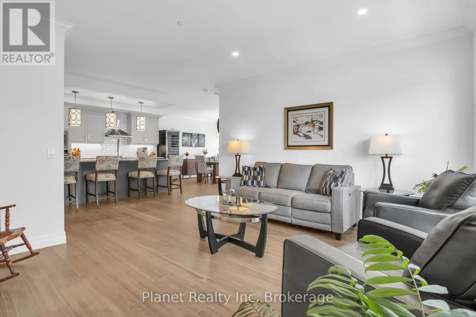
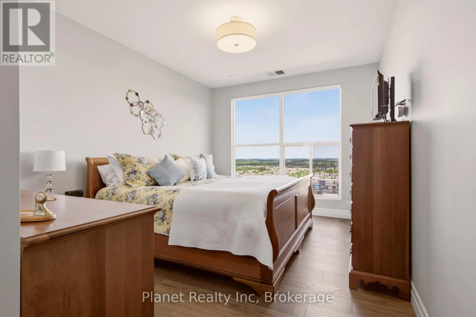
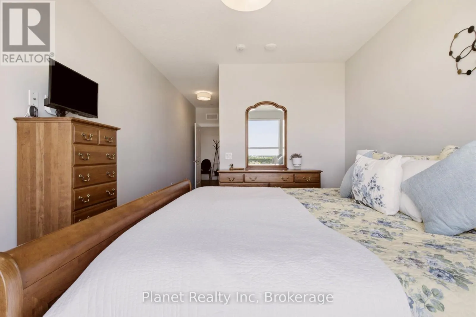
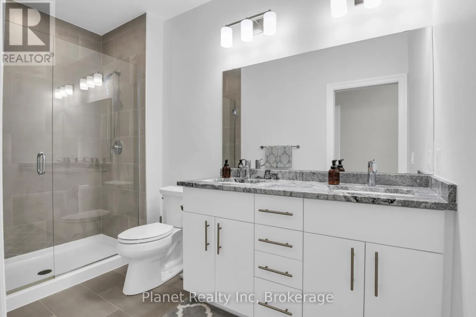
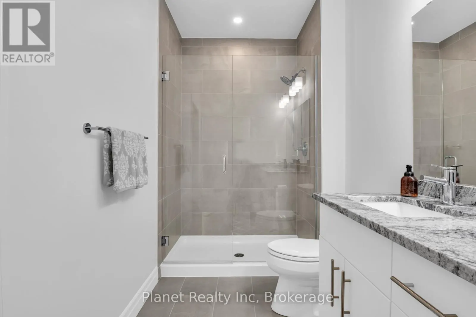
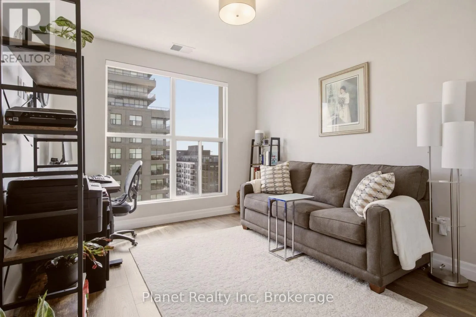
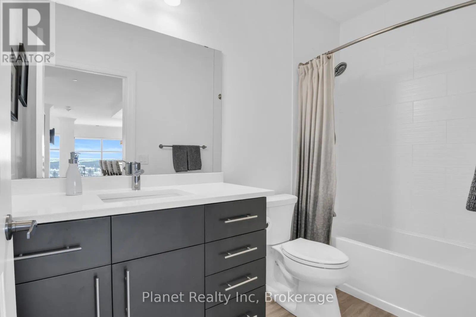
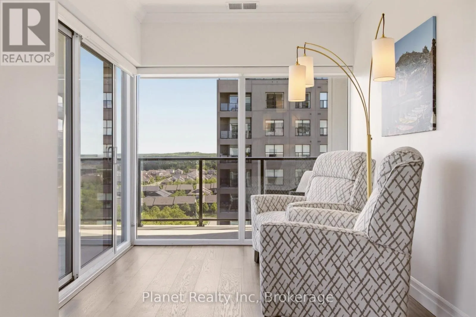
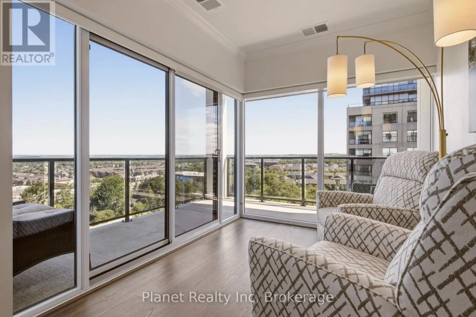
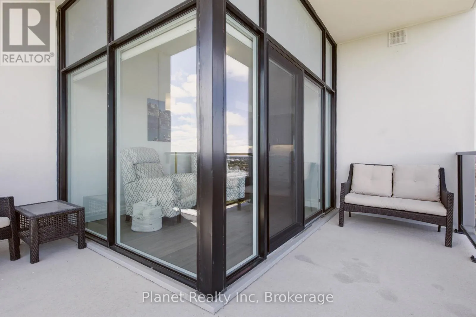
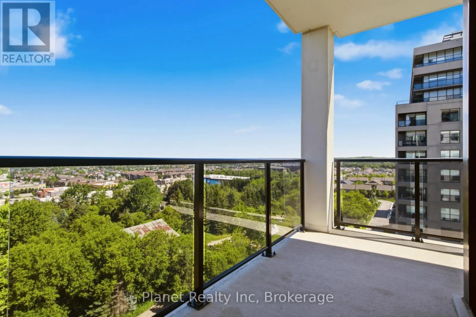
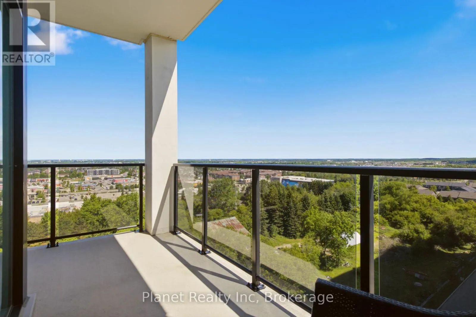
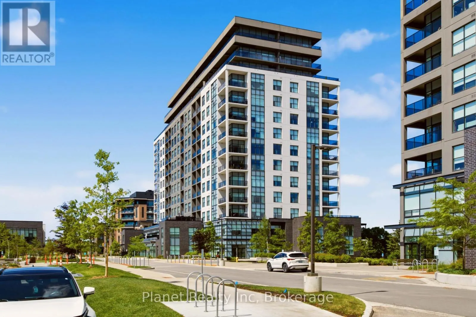
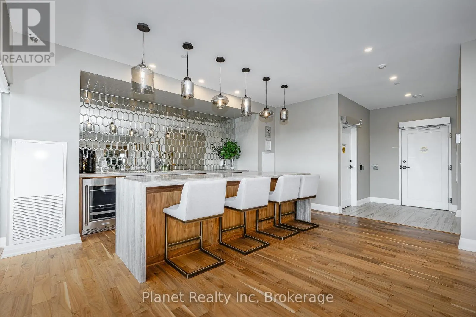
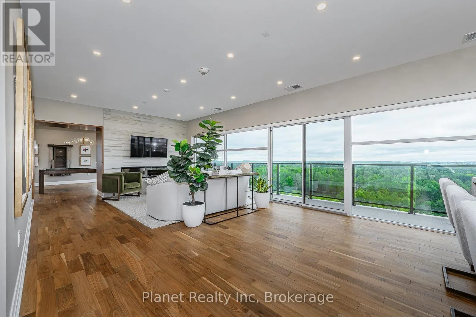
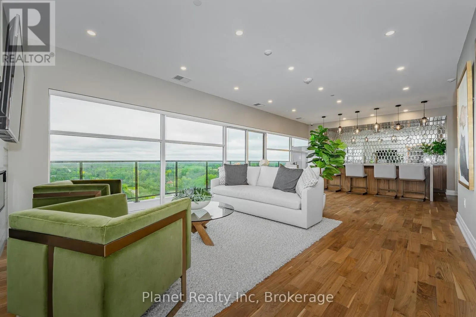
Offering the grand proportions of a custom home paired with refined high-rise living, this 1,632 sq. ft. corner suite stands as one of Gordon Square Tower 1's most impressive layouts. Framed by soaring ceilings and floor-to-ceiling windows, the expansive interior is bathed in natural light from its ...desirable northeast exposure. The space is anchored by 7" wide engineered hardwood that runs seamlessly throughout, creating a sophisticated backdrop for the chef-inspired kitchen equipped with premium built-in appliances and a dedicated cooktop. The winged floor plan ensures maximum seclusion, separating the guest bedroom from a primary sanctuary that boasts a generous walk-in closet and a dual-vanity ensuite. Beyond the aesthetic, this residence offers the rare logistical luxury of two side-by-side parking spaces and an oversized storage locker on the P1 level. Positioned moments from premier dining with effortless Highway 401 access, it provides a seamless transition for those who demand condo convenience without sacrificing scale, functionality, or sophistication (id:10452)
Room Types
Bedroom
-
Dimensions 3.61 m x 3.28 m
127.45 sqft
Den
-
Dimensions 3.15 m x 2.61 m
88.5 sqft
Dining room
-
Dimensions 3.83 m x 4.06 m
167.38 sqft
Similar Properties (No results)
Listing courtesy of: Planet Realty Inc
This REALTOR.ca listing content is owned and licensed by REALTOR® members of The Canadian Real Estate Association.