Sign In or Create a Free Account to see full details of this property
Key Facts
Key facts for 7 Milk Bottle Lane
Property Type
House, 2-Storey
Parking
None 0 garage, 2 parking
MLS #
E14145156
Size
3500-5000 sqft
Basement
None
Listed on
2026-11-03
Lot size
31 x 160.0
Tax
$13,792.25 /yr
Days on Market
1
Approximate Age
-
Maintenance Fee
-
Description
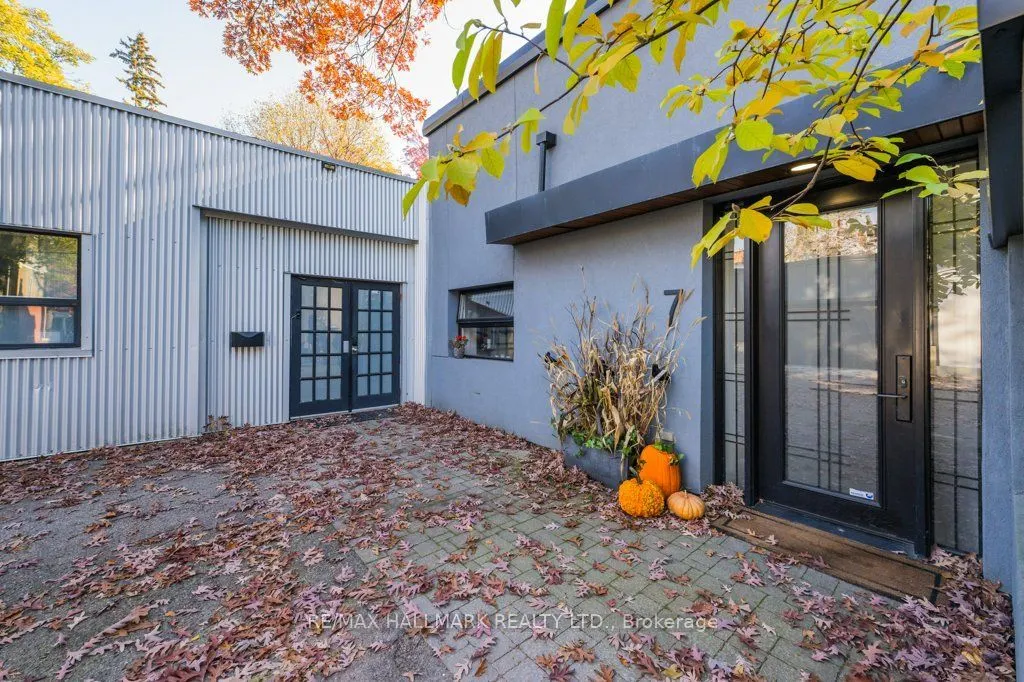
Distinctive Architecture. Remarkable Space. An Unexpected Setting Just Off the Danforth.Tucked away on a quiet lane, 7 Milk Bottle Lane brings together industrial character, contemporary finishes and an impressive collection of indoor and outdoor spaces. With a thoughtfully designed main residence, ...a separate warehouse building and a generous paved courtyard, this distinctive property offers a setting rarely found in Toronto's east end.Inside the main residence, exposed brick, polished concrete floors, a striking industrial staircase, custom built-ins and a contemporary fireplace create a warm, inviting atmosphere. Open-concept living and dining areas connect to a stylish kitchen with modern cabinetry, stainless steel appliances and a substantial centre island. A main-floor bedroom with a private ensuite provides added convenience. Upstairs, the spacious primary retreat features an adjoining family room, a five-piece bathroom, an impressive walk-in closet and access to an outdoor terrace.The separate warehouse building adds substantial space, with expansive open areas, offices and abundant storage. It also contains currently tenanted one-bedroom accommodation with a kitchen, living and dining area, and a three-piece bathroom.Framed by mature trees, the paved courtyard provides outdoor space and on-site parking. Moments from the Danforth's restaurants, cafés, shops and transit, this memorable property combines architectural interest, generous proportions and an exceptionally convenient location.
Stainless Steel Appl, Centre Island, Stone Counters
Dimensions 19.91 x 13.98 feet
278.34 sqft
Living Room
Concrete Floor, Open Concept, Walk-Out
Dimensions 19.75 x 24.28 feet
479.53 sqft
Office
-
Dimensions 14.24 x 15.75 feet
224.28 sqft
Office
-
Dimensions 16.86 x 11.45 feet
193.05 sqft
Primary Bedroom
5 Pc Ensuite, Walk-In Closet(s)
Dimensions 13.29 x 19.26 feet
255.97 sqft
Recreation
-
Dimensions 23.98 x 47.64 feet
1142.41 sqft
Similar Properties(No results)
Mortgage Calculator
Calculate your estimated monthly mortgage payment
Price
$3,250,000
$
%
%
Monthly payment
By clicking Save, we will calculate your estimated mortgage for all properties using the saved values (down payment percentage, interest rate, and amortization).
The accuracy and applicability of this calculator are not guaranteed.